Showing posts with label Butlers Pantry. Show all posts

Wednesday, September 16, 2009

A Home by the Sea by Hutker Architects

Mention fabulous residential architecture in Massachusetts and inevitably you will hear the name Hutker Architects. Their work has been published in leading design magazines including Coastal Living and Architectural Digest. Also the winner of numerous design awards and most recently inducted into the New England Design Hall of Fame, Mark Hutker, and his team, have created an impressive body of work.
Let's have a look at a wonderful, newly constructed ocean front home. This is the view of the impressive home from the water.
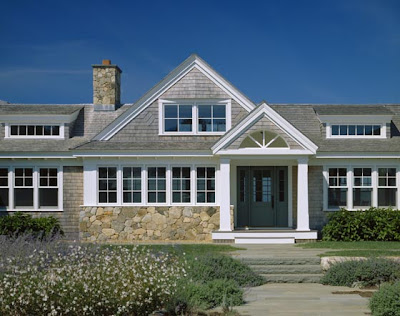
From the entry the home feels inviting; not huge or imposing.
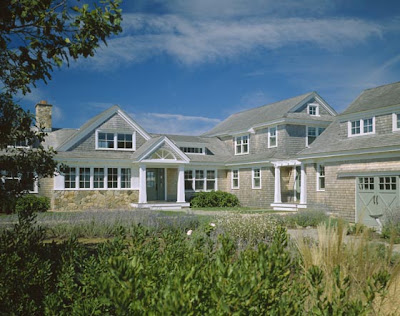
This was achieved by designing a courtyard setting. Notice the the garage barn doors and wonderful coastal landscaping. It looks as if this house was just dropped on to the beach dunes.
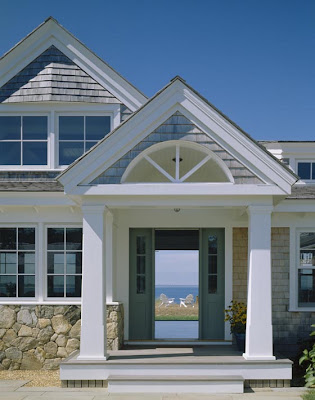
A wonderful feature is the front entry porch which opens and looks directly through the back doors to the ocean. I love the columns, notice the heft of them and how the base is larger on the bottom.
The living room truly captures the coastal feel. I love the inlaid wood compass rose on the floor. I suspect it is positioned to point just as the house sits on the property.
Another angle of the living room which gives us a peek at some lovely window seats.
The view from the Butler's Pantry into the Dining Room and then on to the Living Room.

Pretty white kitchen with mosaic backsplash. Emeco industrial stools at the center island.
Of course if you are guests here you would be staying in the Guest House on the property. I love how well this home compliments the main house.
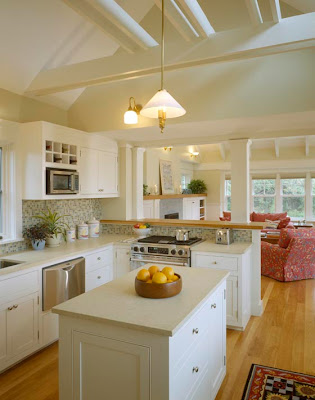
Here is the Guest House kitchen, artfully designed to include every appliance. I suspect this is stocked with all kinds of wonderful goodies
Notice the beautiful ceiling details.
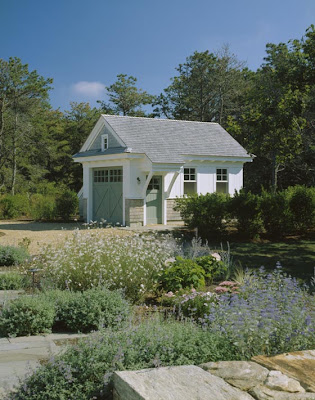
Finally, no home by the ocean is complete with out a boat house. What a sweet, charming structure and so well landscaped.

Thanks to Hutker Architects for designing another wonderful home by sea...

(all photos by Brian Vanden Brink and property of Hutker Architects)
(Never miss a post Subscribe to Willow Decor in the above right box!)

Thursday, June 25, 2009

Finding a Niche for a Home Office

Apartment Therapy
I am always so impressed the way designers and architects find small niches for home offices. In my own home , we have a dedicated office space, but my husband often works from home and so it is "his"office. That left me trying to carve out a niche for myself in some other area of the house.
Here are some of my favorite ideas for fitting in an office when space is tight.
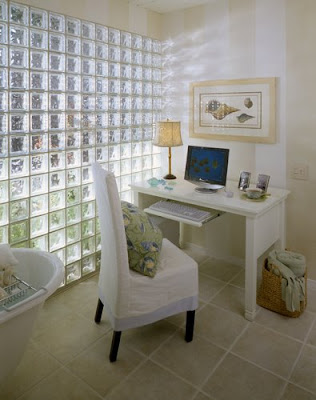
Brian Vanden Brink
A quaint space, but look closer and you will see this office is in the bathroom. Not sure how the moisture will effect the computer, but in homes with large baths this is a creative alternative.

Hutker Architects
Have a small area in your hallway? Here is wonderful little space that has been efficiently utilized.

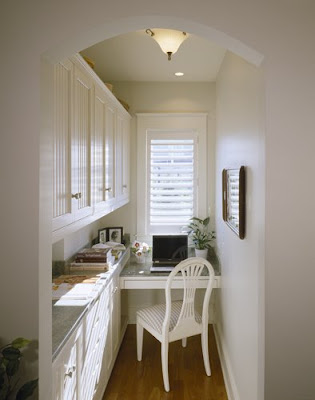
Domenic Mercadante
Here is an office created in the far part of a butler's pantry. Spaces doing double duty!

Willow Decor
Here is where I ended up! I carved out a niche office for myself when I created my Butler's Pantry. It does double duty as a functional pantry, housing appliances, serving pieces and dishes, as well as cabinets to hold internet wiring, printer and family files. Read all about it here.
Apartment Therapy
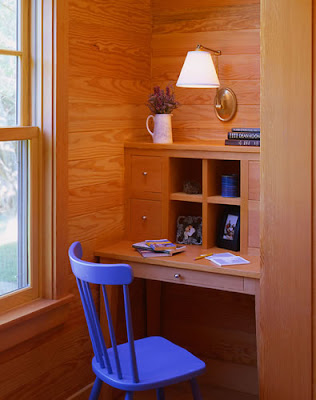
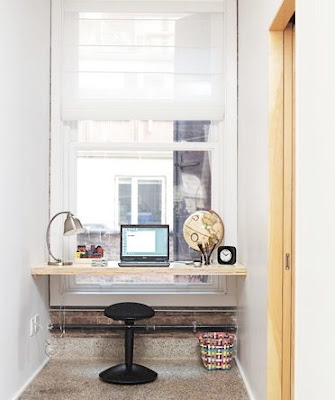
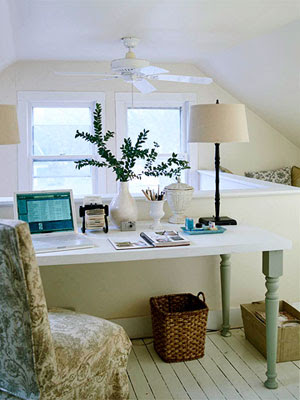
Is this a closet with a window, an entry or landing? This is one of my all time favorites. I love the the shelf desk and the wonderful natural light.
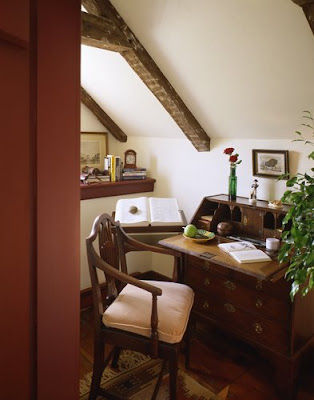
Centerbrook Architects
An attic alcove has just enough space for a small desk and chair.
Anthony DiGregario Architects
Here is an unusual space at the top of a landing. The owner added built ins for a very efficient space -notice how they wrap around to the right.
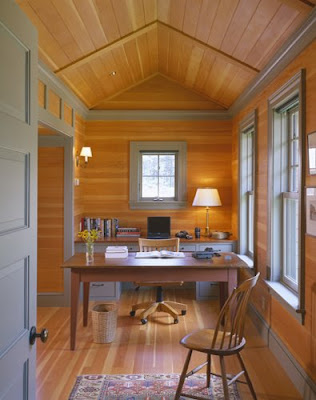
. Tittman Architects
This area is not quite as small as some of the others but I included it because it is a space used by two people or one that does double duty. Notice the desk behind the table. Perhaps a shared space or the table is used for crafting.


Better Homes and Gardens
Another small area at the top of a landing or part of a small bonus/loft room.


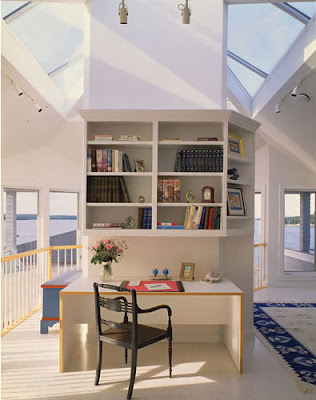
Country Living
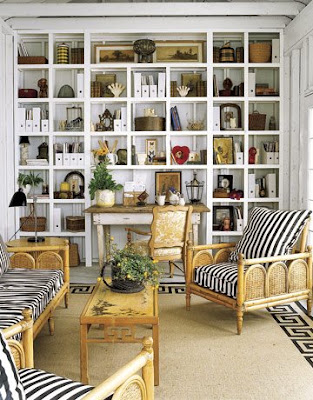
Although this office area is not in a small room; it is in a small space. Interestingly the desk is tucked into the bookcase design, taking very little space up in the room. Very creative!


Restyled Home
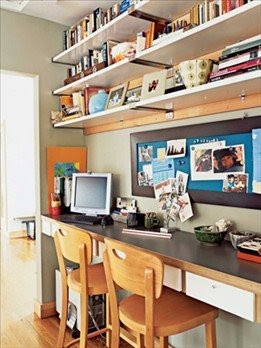
Here is a desk area tucked into a pass thru hallway. I like the vertical use of space in this area. The two chairs are also very functional for a parent to sit and help with homework.


This Old House
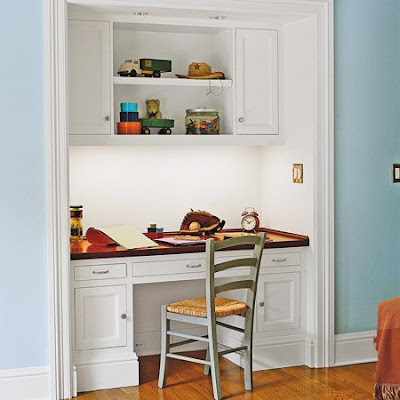
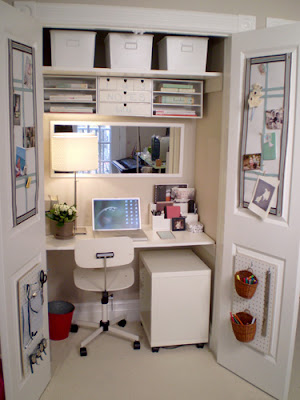
Of course a well designed closet space can be turned into a wonderful office. Take off the doors and viola - home office!


Steve & Chris
Or leave the doors on and close them if things get too messy. I really like the bulletin and peg boards on the doors for storage and notes.

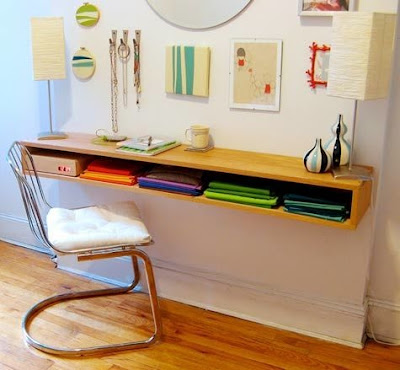
Apartment Therapy
This is a wonderful modern example of how any space can be turned into an office.


Let me know how you have used an unusual area in your home as an office!

Thursday, January 22, 2009

My Kitchen Unveiled!

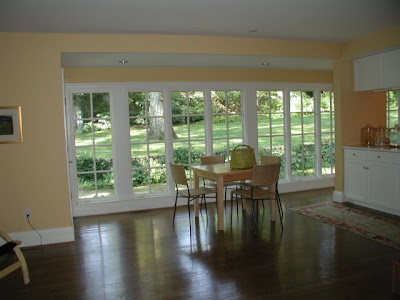
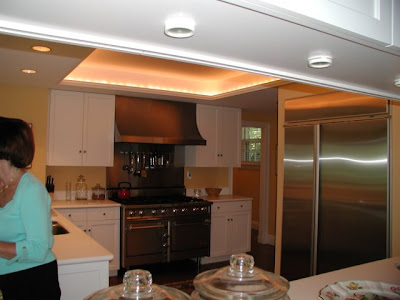
When I bought my house I felt the kitchen needed some minor renovation. Here's what I liked: the layout and the windows across the entire back of the space,which gave it incredible light. I liked the white cabinets, and the recessed ceiling in the kitchen area. What I didn't like was the lack of a center island and the way the cabinets seemed cut the space in half. I disliked the backsplash, and the very badly scratched white Corian counters. I also disliked the lack of mouldings and details, that were so abundant in the other rooms of the house. These pictures were taken when the house was for sale and include the previous owners furniture and accessories.


The area above is also the family room space, though they had taken out the couch and love seat. I felt like the table was too close to the family room. An area needed to be added for the table to have its own space. During this renovation we designed and created a glass breakfast room for the table.

Here are some inspiration photos:

This is a Victoria Hagen kitchen. I loved the soapstone, subway tile and pendant lights. I also liked the beadboard ceiling, but perhaps a bit more scaled back.


These two kitchens are from the Swedish Company, Kvanum Kok. I love the hardwood floors, soapstone counters and glass cabinets. I especially fell in love with the X cabinets.
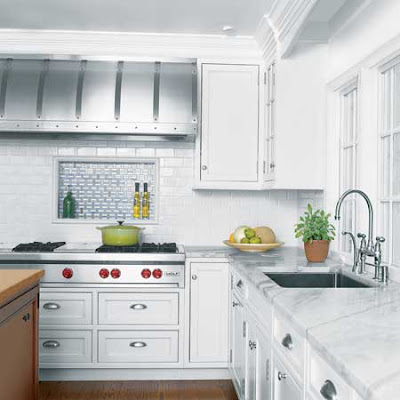
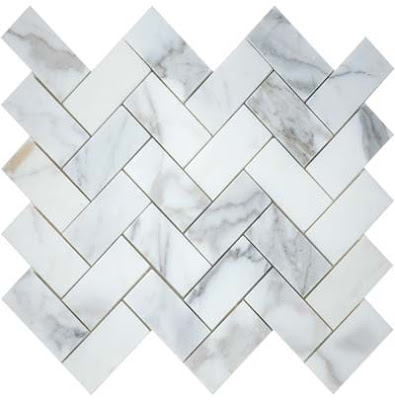
I loved this box out behind the stove for oils, peppermill, etc. I liked the different tiles with the white subway tile. But I preferred Calcutta marble in a herringbone pattern like this one below:


Here's my inspiration:Here is my box out behind my stove:


Here is the full view. I also added a marble shelf. It is a small feature but it adds so much!

Here is the before looking into the kitchen: (that is me holding my nephew while my sister takes the photos)
Here is the after:

We pulled out the small upper cabinets above the island and added pendant lights. We replaced the upper cabinets by the stove. Then we also pulled out four of the lower cabinets to create a center island. The new "island" has curved soapstone, which you can not see in this picture. Notice the beadboard in the recess of the ceiling and the pendant lights. Also look at the before picture and notice how the windows are lower than the doorways - this always annoyed me, but I was able to correct it during the process.Notice the plain ceilings in the before picture and the beadboard ceilings in the after. Also new sinks and faucets and moulding details. I also added ice box latches and bin pulls to the cabinets.Here is a great picture of the windows which have been raised up about 4 inches so the door and window moldings align.

Here is the TV area before: And after:
New gas fireplace and mantle. Notice the detail work; the moldings wrap the entire room and match the living room moldings which are original to the house.
Here is another view which peeks into the living room and dining room. (The clock is an art piece by a local artist who uses salvage materials to create new objects) Finally the kitchen looking toward the Butler's pantry. I think the gray walls of the kitchen with a touch of marble and beadboard ceiling, ties in nicely with the gray cabinets, marble and beadboard in the pantry.

As soon as my new furniture and chandelier arrive I will show you the lovely glass breakfast room with beadboard ceiling and adjacent family room area!
A little inspiration, finding the right quality cabinetmakers and lots of time helped bring my kitchen up to date and back to the original quality of the rest of the house. We are very happy with the result.

Sunday, January 11, 2009

My New Butler's Pantry - Before and After!

When I moved into my 1930's Royal Barry Wills Colonial four years ago I was certain the room the real estate listing indicated as "small office off kitchen" would someday turn back into the Butler's Pantry it was originally intended to be. The room measures 9' X 8', and because of the way the lot is graded it has 9 foot ceilings and a lovely, large window. Over the years the previous owners removed the original cabinetry and moldings.
As you can guess, I had grand visions (and a limited budget)!

I wanted it to be an office and a real working pantry -storage for platters, serving pieces, my mixer, and a place to roll pastry crust. I wanted to hide away my microwave, have filtered hot and cold water. We needed file cabinets for family organization and a place for the family computer and hard drive. I wanted to be able to sit in this Pantry/Office and blog. I wanted to showcase my mothers heirloom, turn of the century China. And, I insisted that it look original to the house but with an updated feel. Here is an inspiration photo of the glass front cabinets. I also wanted honed marble counters for rolling pastry. Because my kitchen cabinets were white I wanted the pantry to cabinets to be different, but not wood, so I wanted a gray/green color.

Cote de Texas
Here is my inspiration photo for the color of the cabinets. Many of you may recognize this kitchen, it is Sally Wheat's Kitchen from Cote De Texas "Stalking the Wheat's" post. Joni was kind of enough to put me touch with Sally who shared her color with me. Do not miss touring Sally's house. It is incredible - she has wonderful taste and talent! Here the link.
After four months of searching I finally found my marble. Here is my slab of Calcutta before it was installed.
I wanted period style hardware. I loved these from Christopher Peacock. I ended up finding a nearly exact replica from Cliffside Industries. Lucky find! Vertex
As a family, we drink gallons of bottled water. At my husband's urging we found this bottleless water filtration system from Vertex. It heats and cools the water and connects directly to a water line. No more lugging bottles or polluting the landfills and the kids make their own hot cocoa and cup a soup instantly.
I found a wonderful cabinetmaker who was able to work with in my budget constraints. We had some mishaps with other subs, but were able to hide/fix the problems, so hopefully you can't notice them.

Here is the before:
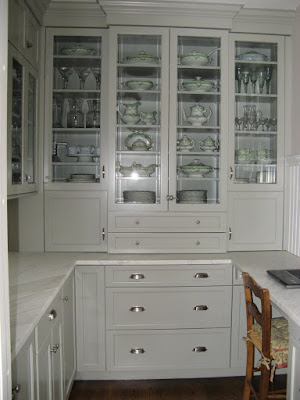
And After: The Butler's Pantry! The cabinets go all the way to ceiling and the molding wraps around the room. Walls are real wood tongue in groove beadboard. You can't see that the counters are honed, nor can you see the bevels on the glass. The color is more gray than green and the counters have much more contrast than these pictures show. The microwave is hidden in the the cabinet in the bottom left of the photo. Drawers have platter and serving pieces. The appliance garage on the left holds my Kitchen Aid mixer & Cuisinart. It's still too new, so I haven't rolled out pie crust yet -but I will in time.

This side is my office area. Cabinets house file drawers and the hard drive. The appliance garage on the right has shelves for bills. The cabinet on the bottom right of the photo has a drawer for each family member - this is a handy place for keeping homework and school things organized. The far right is the bottleless water cooler - we love it!
So if you ever wondered where I am when I am blogging - here it is! I think I accomplished all I had hoped. My husband calls it my little jewel box - and really it is! Hope you like it!