 One of the wonderful things about having a sister in Denmark is having her share with me some of her favorite shops. She was excited to see this shop featured in Skona Hem and sent it along to me.
 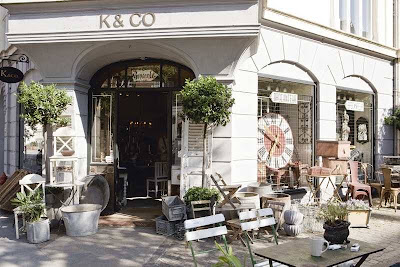 K & CO is a wonderful antique shop in Copenhagen. The owner's home was recently profiled in the magazine. Their home is a wonderful mix of industrial and Gustavian styles. Let's have a peek.
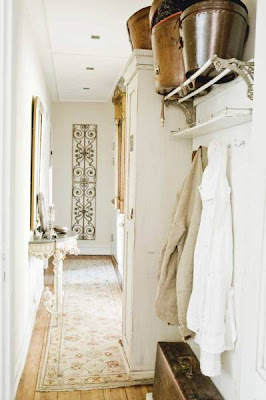 In the entryway a console table with marble top was given a new coat of Gustavian gray paint. The iron roof decoration is a beautiful focal point and the vintage shelf makes wonderful coat rack.
 The living room is an interesting mix of hard industrial lines and soft linen upholstery. The antique pedestals, lamps and desk, add interest and soften the room. The vintage clock and antique shutters above the couch are charming.
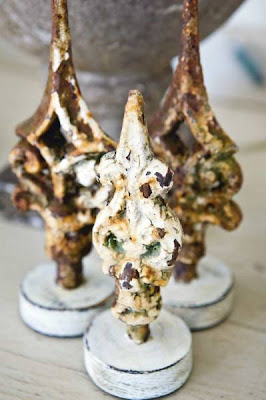 Through out the home the couple adds unique accessories that add whimsy, texture and personality to the space. Above are rusty steeple finials that once sat on a church roof.
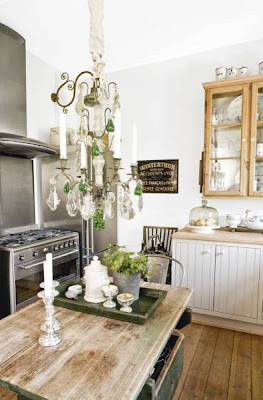 The kitchen is a wonderful mix of stainless steel appliances, Ikea cabinets and hand worn antiques. I love the Danish hanging cupboard filled with traditional blue willow plates. Also the Tolix chairs add a wonderful feeling to this space. The owners enhanced the chandelier with antique crystals.
 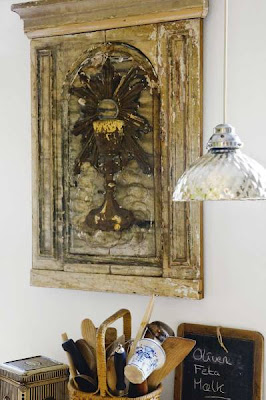 Part of an ancient altar screen hangs on the opposite wall of the kitchen.
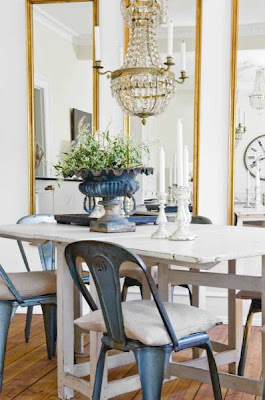
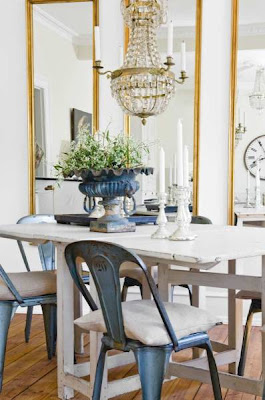 The dining area also has the Tolix chairs. I love the linen pillows as chair cushions. The chandelier gives the space a bit more formality and sparkle; and the mirrors bring your eye up and open up the room. Vintage candlesticks and fluted cast iron urn add a rustic contrast.

 Finally the bedroom is serene in all white. The owners collection of vintage perfume bottles and female bust in Bronze become a uniquely personal vignette.
With such wonderful items available to them, they certainly have created a gorgeous home.
.
(all photos Skona Hem) .


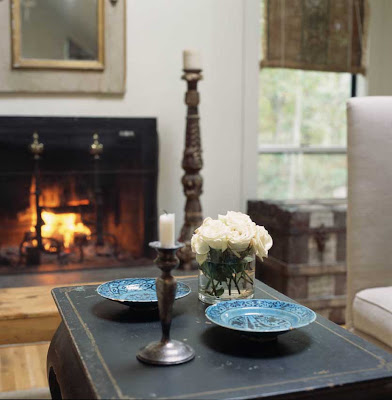 I have been doing some cleaning this week and purging unused computer files of saved photos. In my quest, I came across these wonderful photos of Sag Harbor which I saved last April. But, here is the problem, this lovely home has no home, link, photo or decorating credits. I only labeled them Sag Harbor when I saved them. I was so taken with this beautiful home I was sure I would never forget where it came from and of course I did forget. So, if any of you recognize this home please let me know so I can acknowledge the wonderful architect, designer or photographer.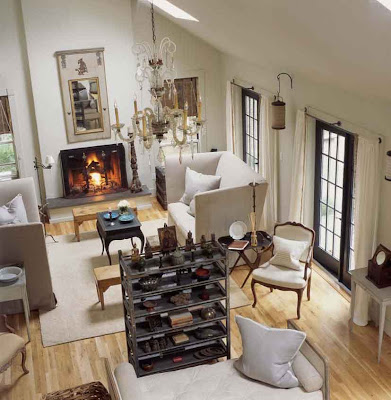
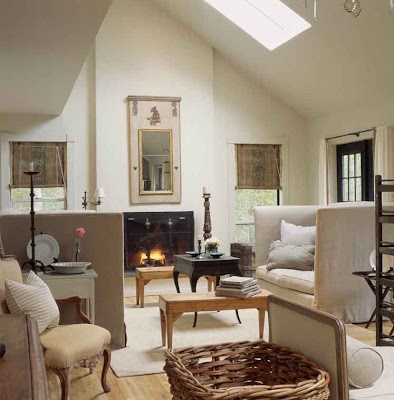 I adore the linen couches - they have a marked Belgian feel. Also note the French antique chairs and the Swedish style daybed. I like the use of black in what feels like a very neutral decor. The black tables and iron candlesticks are obvious,but also look at the french doors which are boldly painted black. Further inspection and we find iron curtain rods, fireplace screen and a pie rack used as a room divider.
 I can't really make out what material the window shades are - is it an antique canvas? or an antique stenciled linen? In any case they are very unusual. I also find the mix of upholstery out of ordinary, but I like how it all works together.
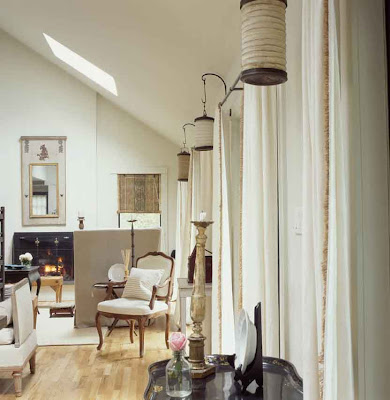 One of my favorite items in this room is the Trumeau mirror but mixed with Chinese lanterns is very unexpected and a bit edgy. Again black curtain rods and hooks hold linen drapes and lanterns.
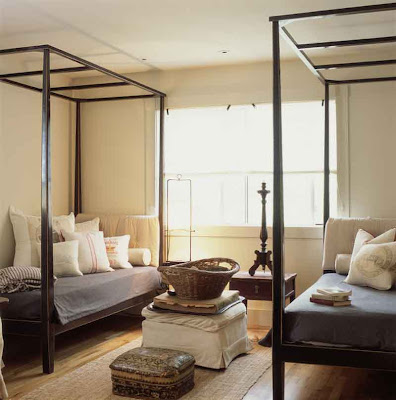 Here is a bedroom - I really like the black beds - do we see a trend here? Also notice the grain sack pillows and what looks like postal sack or flour sack pillows.
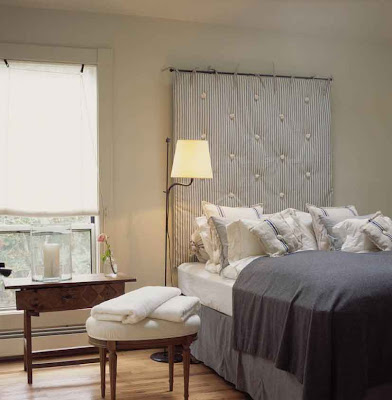 Another bedroom- could this be the Master Bedroom? Headboard is ticking and really like how they did NOT do ticking on the bedskirt or pillows. I love ticking but a little goes a long way. Grain sack pillows look great and Swedish bench and table are sweet.
 Outside of the busy city of Antwerp, Belgian antiques dealer and designer, Henri Charles


 The stark simplicity of the stairway is just beautiful. Notice the first step and is carved stone and the rusted iron railing. The furnishings echo the simplicity of the space.
 An attic bedroom is the epitome of minimalism, with a Belgian twist. The antique bench at the foot of bed is covered in antique linen.
 Here is a close up the of the Empire style zinc bathtub- notice the spectacular patina set off by the rustic milking stool.
 In another hallway is a wonderful compilation of antique wood: oak table holds a walnut bowl filled with burl wood balls.
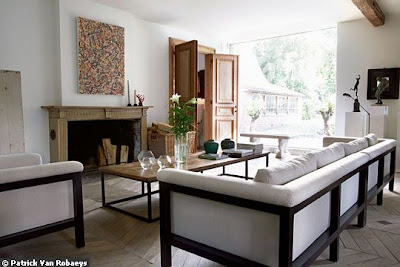
 Hanging in the family room above the antique mantel is an artwork piece of ink writings from an ancient Hindu prayer book. The art work hides the television. Low trestle coffee table and linen slip covered sofas round out the Belgian style.
 Antique marble topped bistro table and linen covered sofa look lovely. Waxed concrete floors and french doors open to the the outdoor terrace.

 What a lovely garden terrace. Fabulous antique table and twig style chairs make for perfect outdoor dining.
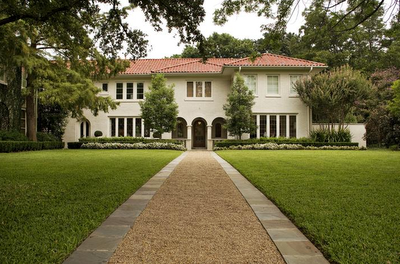
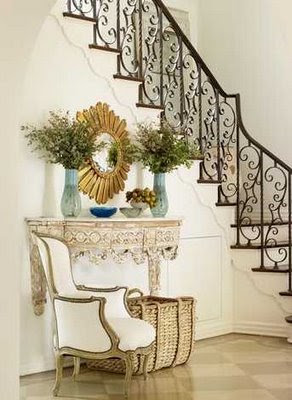
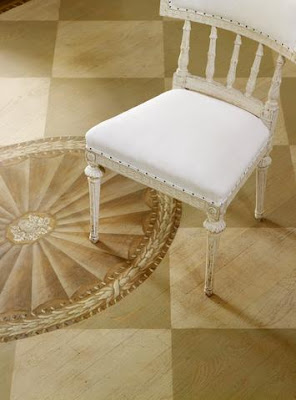
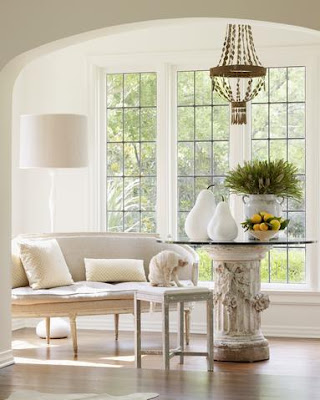 The sunroom's linen covered Swedish settee and antique column table make a lovely vignette.
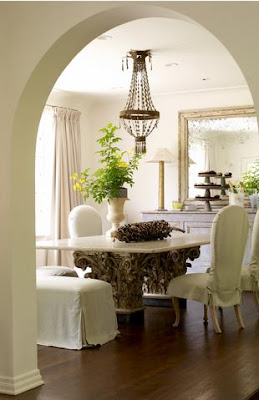 The formal dining room also has an interesting table. The antique column capitals were refitted with new bases to make the table the correct height for dining. A limestone top was custom made and the floor reinforced to support this one of a kind piece. Antique mirror and chest enhance the look. Notice how soft the room still feels even with the lack of a carpet.
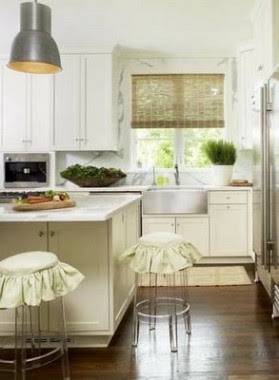 In the kitchen hang vintage industrial pendant lights which were re-wired for home use. The Lucite stools are slipcovered to add softness. White cabinets, marble and stainless steel add to the classic look.

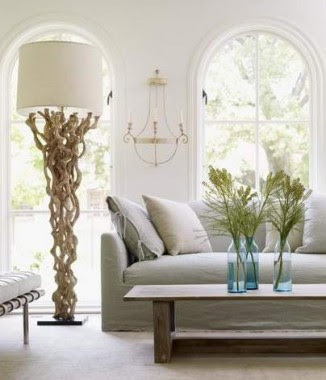
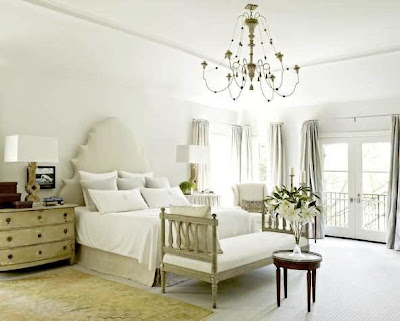 The master bedroom headboard was custom designed by Bowers in a crisp linen. Swedish bench and chest are illuminated by antiqued turned wood chandelier.