Showing posts with label Marble. Show all posts

Sunday, November 15, 2009

A Peek Inside a Danish Home

One of the wonderful things about having a sister in Denmark is having her share with me some of her favorite shops. She was excited to see this shop featured in Skona Hem and sent it along to me. K & CO is a wonderful antique shop in Copenhagen. The owner's home was recently profiled in the magazine. Their home is a wonderful mix of industrial and Gustavian styles. Let's have a peek.

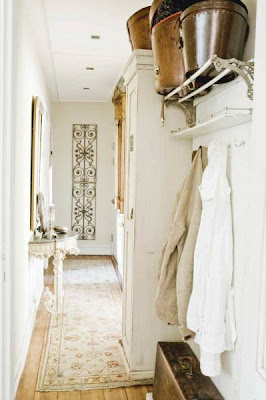
In the entryway a console table with marble top was given a new coat of Gustavian gray paint. The iron roof decoration is a beautiful focal point and the vintage shelf makes wonderful coat rack.
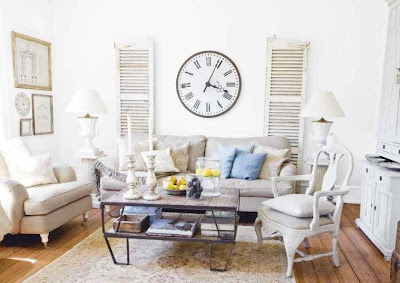
The living room is an interesting mix of hard industrial lines and soft linen upholstery. The antique pedestals, lamps and desk, add interest and soften the room. The vintage clock and antique shutters above the couch are charming.
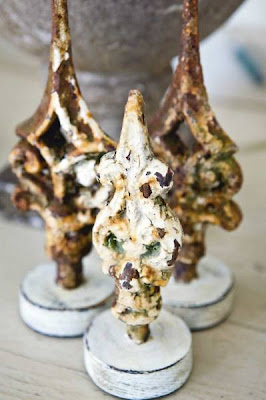
Through out the home the couple adds unique accessories that add whimsy, texture and personality to the space. Above are rusty steeple finials that once sat on a church roof.
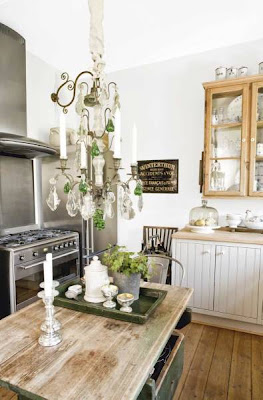
The kitchen is a wonderful mix of stainless steel appliances, Ikea cabinets and hand worn antiques. I love the Danish hanging cupboard filled with traditional blue willow plates. Also the Tolix chairs add a wonderful feeling to this space. The owners enhanced the chandelier with antique crystals.
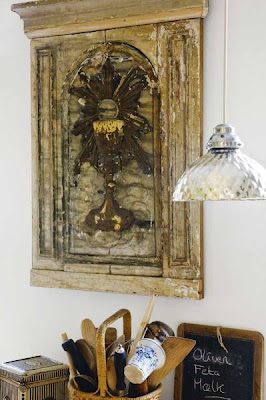
Part of an ancient altar screen hangs on the opposite wall of the kitchen.
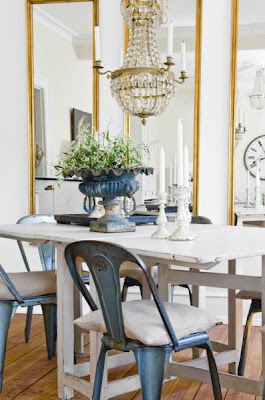
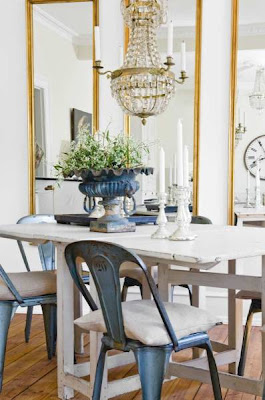
The dining area also has the Tolix chairs. I love the linen pillows as chair cushions. The chandelier gives the space a bit more formality and sparkle; and the mirrors bring your eye up and open up the room. Vintage candlesticks and fluted cast iron urn add a rustic contrast.
Finally the bedroom is serene in all white. The owners collection of vintage perfume bottles and female bust in Bronze become a uniquely personal vignette.
.
With such wonderful items available to them, they certainly have created a gorgeous home.
.
(all photos Skona Hem)

Tuesday, November 3, 2009

The Mystery of Sag Harbor!

I have been doing some cleaning this week and purging unused computer files of saved photos. In my quest, I came across these wonderful photos of Sag Harbor which I saved last April. But, here is the problem, this lovely home has no home, link, photo or decorating credits. I only labeled them Sag Harbor when I saved them. I was so taken with this beautiful home I was sure I would never forget where it came from and of course I did forget. So, if any of you recognize this home please let me know so I can acknowledge the wonderful architect, designer or photographer.
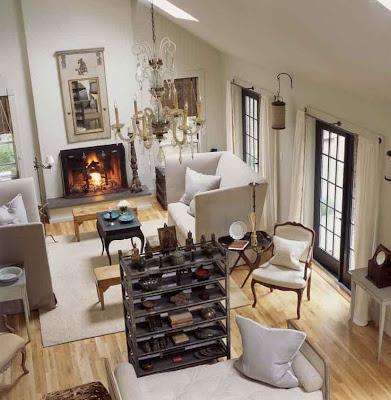
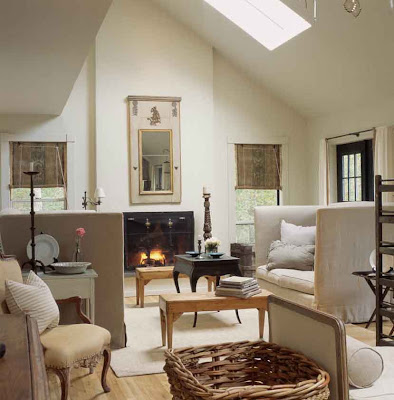
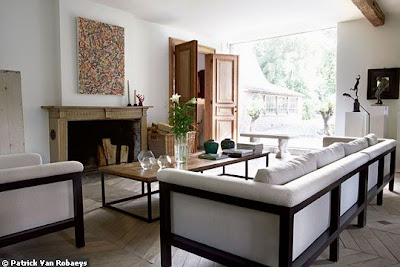
Take a look at this living room! It has so many wonderful features. First, the over all feel of the room is so comfortable. I think the mix of antiques, accessories and small tables are very interesting - clearly the people who own this home are well traveled as the mix of found objects seem to come from all over. I adore the linen couches - they have a marked Belgian feel. Also note the French antique chairs and the Swedish style daybed. I like the use of black in what feels like a very neutral decor. The black tables and iron candlesticks are obvious,but also look at the french doors which are boldly painted black. Further inspection and we find iron curtain rods, fireplace screen and a pie rack used as a room divider.
I can't really make out what material the window shades are - is it an antique canvas? or an antique stenciled linen? In any case they are very unusual. I also find the mix of upholstery out of ordinary, but I like how it all works together.
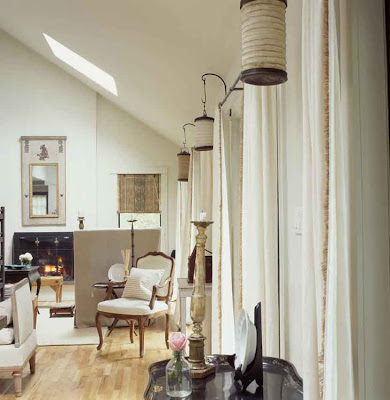
One of my favorite items in this room is the Trumeau mirror but mixed with Chinese lanterns is very unexpected and a bit edgy. Again black curtain rods and hooks hold linen drapes and lanterns.
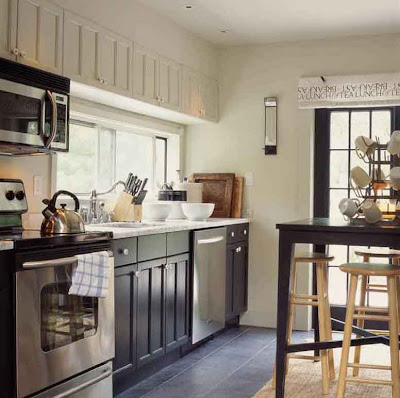
Moving into the kitchen we see black cabinets and slate flooring. Upon closer inspection we see the upper cabinets nearly disappear because they have been painted white. The marble adds a richness and we see the french door in this room has also been painted black. Clearly this not a historic home - could this have been a renovation?
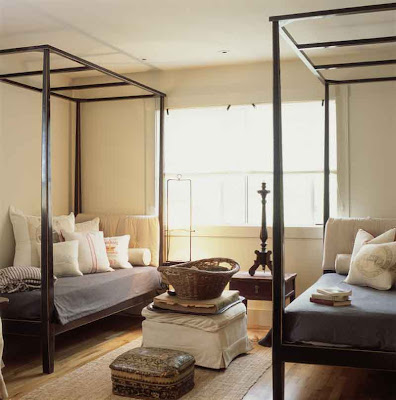
Here is a bedroom - I really like the black beds - do we see a trend here? Also notice the grain sack pillows and what looks like postal sack or flour sack pillows.
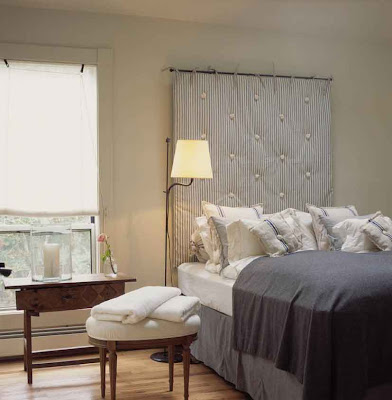
Another bedroom- could this be the Master Bedroom? Headboard is ticking and really like how they did NOT do ticking on the bedskirt or pillows. I love ticking but a little goes a long way. Grain sack pillows look great and Swedish bench and table are sweet.
It looks like this is the view out from the living room. A lovely pool - I adore the cast iron planters.
.
Hopefully we can solve the mystery of Sag Harbor. If anyone recognizes this house or knows its story please do let us know; for now we will just enjoy a job well done!

Wednesday, October 21, 2009

Inspired by Christopher Peacock!

Since my first post on Elements of Christopher Peacock Kitchen and the follow up posts, Lighting in a Peacock Kitchen and Hardware in a Peacock Kitchen; I get weekly emails from homeowners and decorators alike, asking more specific questions on how to achieve the look. My hat's off to Peacock and his wonderful classic design which resonates so strongly with people worldwide. Unfortunately, his kitchens are out the price range of many homeowners, so trying to create this look on a budget is more often the topic of the emails.
Last summer I received several emails from Interior Designer, Celeste Randolph of Los Altos, California. She was adding 1500 square feet to her 1950's ranch house and wanted the Peacock look with "chunky counters and flooded with natural light" We exchanged emails about sources, paint colors, hardware, marble, etc. She loved the Peacock look, but wanted to recreate it and stay with in her budget. Celeste recently sent on her finished renovation photos. As you can see, she is very talented and her kitchen renovation was a huge success.
Her attention to detail was outstanding. She left no stone unturned. Notice the moulding details, apron front sink, wood free standing island and gorgeous marble counters and backsplash. Celeste found some wonderful hardware. Also notice her interesting lighting over the windows flanking the stove. Neither are exact copies of Peacock, but they give her kitchen a more personal, chic style. Her kitchen, just like many of Peacock's, is classic and timeless, but also more personal, fresh and updated.
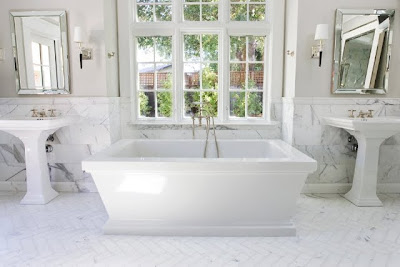
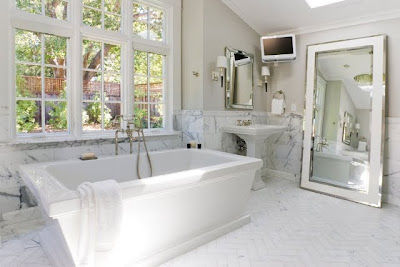
Of course Celeste's talent is not limited to kitchens. She also wanted a gorgeous Master bath too! Here Celeste's use of marble and light is breathtaking! I adore the herringbone marble floors, tub and wall tiles. And, isn't the chandelier fun?
Her choices of mirrors over the sinks and sconces are wonderful. And the window and the natural light really take my breath away. I also like how Celeste added the rather contemporary leaning mirror in the bath. It adds an interesting designer touch.
She also updated her living room with a warm, neutral palette.
Celeste did a fabulous job of recreating the classic Christopher Peacock style in both her kitchen and her master bath. To reach Celeste contact her at Ambiance Interiors in Palo Alto. Thanks Celeste, for sharing your fabulous renovation with us - we will be anxious to see more of your work in the future!
.
Never miss a post! Don't forget to Subscribe in the upper right corner!
(all photos property of Celeste Randolph)

Wednesday, August 12, 2009

While I'm Away - Rewind to Last Summer

While I am away here is one of my most popular posts from last summer! Enjoy!
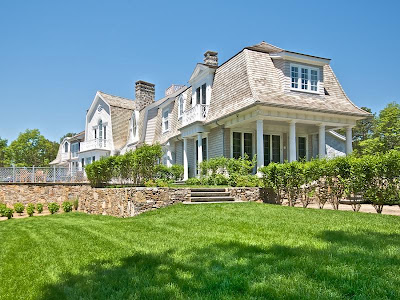
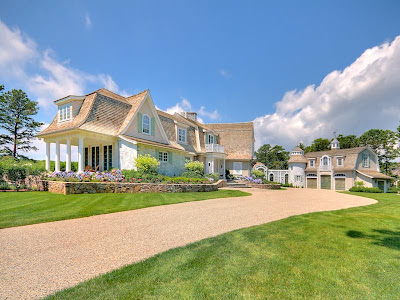
Here is a spectacular house in Cotuit, Massachusetts on Cape Cod that is listed for sale. Cotuit is a small village in located on a peninsula on the south side of Barnstable about midway between Falmouth and Hyannis. The house was designed by the renowned designer Fritz Kreiger. For three years craftsmen worked on his vision to create this spectacular residence. He incorporated many antique elements such as doors, columns, and windows into the design. The home is being sold fully furnished with the finest collection of antiques and appointments. All photos are from Sotheby's. The main house has 12 rooms, 4 bedrooms, 6 full baths and 2 half baths with over 7,928 sq. ft. It sits on over 7 and a half acres. It also has a guest house on the property.
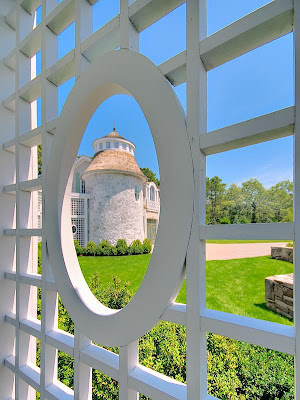
Notice the main house with it sweeping lawn, lovely porches and cedar shingle roof. The quintessential beach house!


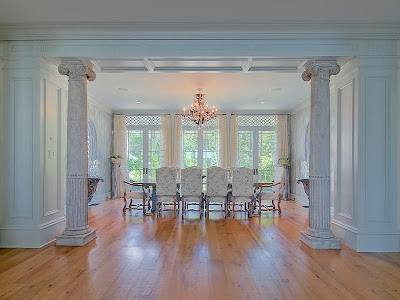
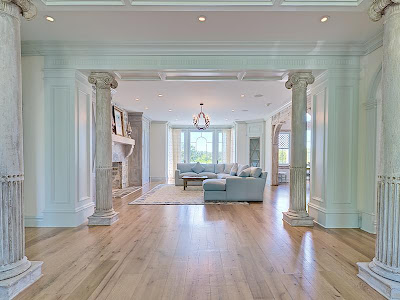
The living room and dining room have many antique architectural elements incorporated in their design. Notice the columns. The chandeliers were all imported from Paris.
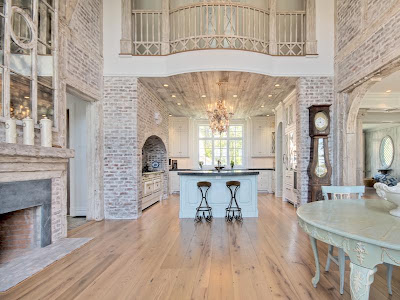
The kitchen features a professional eight burner Parisian stove and a two story breakfast area with a dramatic wall of whitewashed Boston brick. Notice the post and beams built in with the whitewashed brick. It is difficult to tell for sure, but it looks like a slate or soapstone counter. I love the antique mirror over the fireplace and vintage wooden doors. These rooms also include chandeliers from Paris. I love the whitewashed wooden ceiling and railings in the top photo.
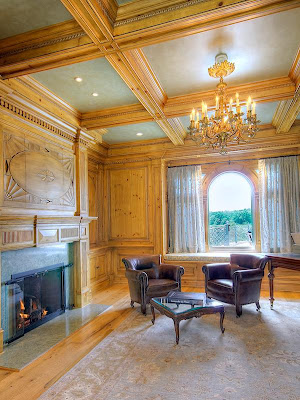
The spectacular Library features unparallelled craftsmanship. Notice the work over the fireplace and again the chandelier from Paris.
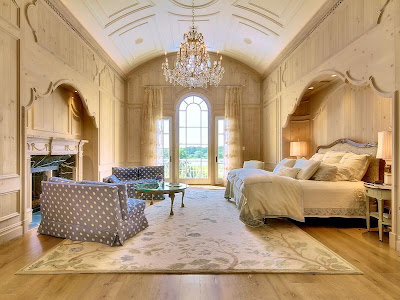
The Master bedroom has an incredible arched ceiling, wood paneling and built in bed. The effect is similar to the main sleeping cabin of a luxury yacht. The wood has been slightly distressed and whitwashed. Chandeliers again from Paris. Here is a close up picture of the French doors.
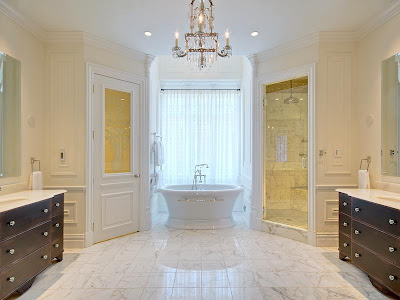
The master bath is magnificent with glass etched doors reminiscent of Lalique styling. Notice the white marble floors with the dark wood. Stunning!
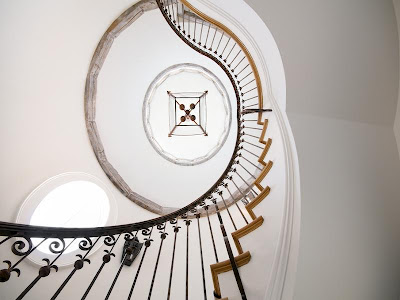
Architectural splendor! The circular staircase with hand forged iron railing brings you up the turret to the guest house.
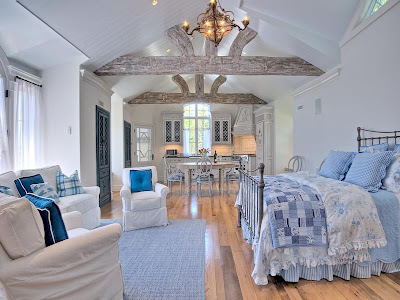
The Guest House is a charming retreat. Whitewashed beams, painted furniture , iron beds and a blue and white color scheme are lovely.

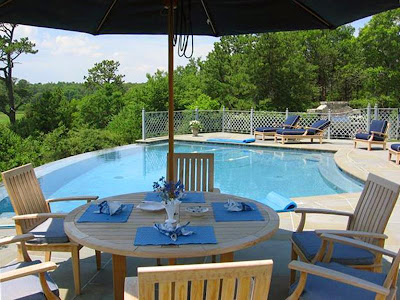
No beach house is complete with out a pool area. This seems to be an area with out the same level of thought and planing. I do not care for the fence.

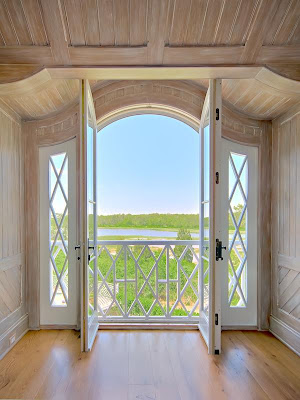
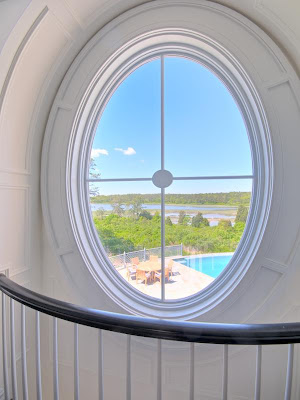
The final view through a small window in the upstairs of the house shows the water and the pool perched above. It is hard to believe this house is new construction. Makes me hopeful that wonderful building craftsmen still exist in America.

Monday, August 3, 2009

A Renovated Farmhouse in Belgium

Outside of the busy city of Antwerp, Belgian antiques dealer and designer, Henri Charles Hermans and his wife Natasha Hermans, also a designer, decided to relocate their business and their home to this wonderful 19th century Farm. Henri Charles Hermans, who once worked and studied under the famous Axel Vervoordt, found this property to be the perfect canvas to showcase the couples wonderful minimalist Belgian design style.
Formerly a fruit farm in the Belgian countryside, it took several years to restore the home. Above the outdoor pool is filtered naturally by aquatic plants.
The living room has wonderful bleached, then waxed herringbone floors. I love the mix of the hand plastered walls, and antique floors and doors, with the straight lines of the furniture by Jules Wabbes, and contemporary art over the fireplace by Jacques Denef.
The kitchen also continues this look by combining a thick oak antique farm table and waxed bluestone floors with contemporary light fixtures. The back wall of the kitchen is painted ebony to highlight the couples antique stoneware collection.
The main hall showcases a wonderful limed oak cabinet which houses collections of glassware and Khmer vases.
This is a lovely perspective of entry, kitchen, and living room from the main hall. The French doors bring wonderful light into the space.
The stark simplicity of the stairway is just beautiful. Notice the first step and is carved stone and the rusted iron railing. The furnishings echo the simplicity of the space.
An attic bedroom is the epitome of minimalism, with a Belgian twist. The antique bench at the foot of bed is covered in antique linen.
The bathroom with all white walls is the perfect backdrop for the gorgeous, antique zinc bath tub.
Here is a close up the of the Empire style zinc bathtub- notice the spectacular patina set off by the rustic milking stool.
In another hallway is a wonderful compilation of antique wood: oak table holds a walnut bowl filled with burl wood balls.
Hanging in the family room above the antique mantel is an artwork piece of ink writings from an ancient Hindu prayer book. The art work hides the television. Low trestle coffee table and linen slip covered sofas round out the Belgian style.
Antique marble topped bistro table and linen covered sofa look lovely. Waxed concrete floors and french doors open to the the outdoor terrace.
The beautiful facade of the house with pruned boxwood in planters and traditional boxwood hedge.
A pair of limestone dodecahedron (12 sided) pediments are believed to ward off bad luck.
What a lovely garden terrace. Fabulous antique table and twig style chairs make for perfect outdoor dining.
.
I think the Hermans' minimalist Belgian style is just beautiful- what do you think?