 I adore English Tudors. I wanted so badly to live in one when I moved this last time (our ninth move!). But, we had a short window of time and none were for sale that would work with our family. We ended up buying a lovely 1930's Royal Barry Wills Center Hall Colonial. Beautiful and historic, but my heart still belongs to the Tudors.
 .
A common complaint is that they are dark. Yes, the smaller windows, sloping ceilings and dark wood can make them feel dark, but I find with the right decor and some modifications they can be sunny, beautiful, and very cozy.
.
Still, I hold fast to my dream that some day I may own an English Tudor. I follow the MLS listings and am always on the watch for ideas and inspiration. 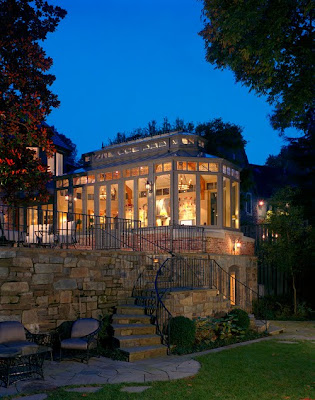 So imagine my delight when I saw this new Conservatory Kitchen Addition on this wonderful 1920's Tudor by Barnes Vanze Architects.
  The owner, a professional chef, wanted to add light to the home and have a "summer style" kitchen. They wanted the addition to have a true garden feel.
 The result is a beautiful space which incorporates all the conveniences needed for a professional chef and a tremendous amount of natural light which floods into adjoining rooms.
 The center island is large and great for food prep, as well as entertaining, while the host prepares the meal. It is made of antique, reclaimed chestnut and has refrigeration drawers built into it. Additionally the owners wanted a dining table in the space and a banquette seating/lounge area.
  Notice the professional stove and striking hood with copper accents. I also like how they used furniture with the cabinetry. Notice how some of the furniture has strong colors so it doesn't disappear in such a large space.
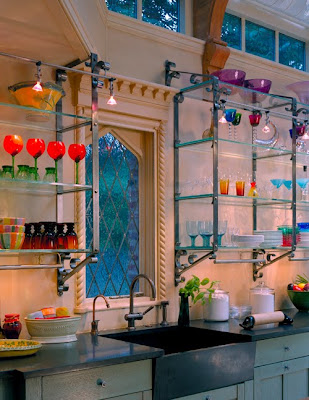 The iron and glass shelves were custom designed and forged especially for their space. There are no over head cabinets.
  Notice the detail around the window and the ceiling - spectacular! I also love the soapstone sink and gray/green cabinet color.
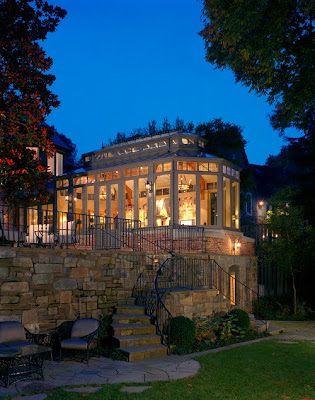 The actual building lot dropped off in the back so the owners were able to create a room beneath the Conservatory. The new space houses a wine cellar, bath and media room. It also allowed the owners to create a new patio/entertaining area.
 So imagine my delight when I saw this new Conservatory Kitchen Addition on this wonderful 1920's Tudor by Barnes Vanze Architects.
  The owner, a professional chef, wanted to add light to the home and have a "summer style" kitchen. They wanted the addition to have a true garden feel.
 The result is a beautiful space which incorporates all the conveniences needed for a professional chef and a tremendous amount of natural light which floods into adjoining rooms.
 The center island is large and great for food prep, as well as entertaining, while the host prepares the meal. It is made of antique, reclaimed chestnut and has refrigeration drawers built into it. Additionally the owners wanted a dining table in the space and a banquette seating/lounge area.
  Notice the professional stove and striking hood with copper accents. I also like how they used furniture with the cabinetry. Notice how some of the furniture has strong colors so it doesn't disappear in such a large space.
 The iron and glass shelves were custom designed and forged especially for their space. There are no over head cabinets.
  Notice the detail around the window and the ceiling - spectacular! I also love the soapstone sink and gray/green cabinet color.
 The actual building lot dropped off in the back so the owners were able to create a room beneath the Conservatory. The new space houses a wine cellar, bath and media room. It also allowed the owners to create a new patio/entertaining area.
.
This is excellent example of how the right addition on an older home can completely transform it. Read more about the architects and the fabulous renovation here. 
 Cambridge is a famous historical area of Boston. Today it is the home of Harvard and MIT, with trendy shops in Harvard Square. A beautiful area along the famous Charles River. But in 1826 Cambridge was famous for glassmaking. It was one of only three areas in the US that was producing glass, competing with England, which was the prominent glass producer of the time. Glass Workers in those days were apprenticed and generally in need of housing. When my friend Leonard, mentioned the history of his house I was immediately excited to visit. Leonard's house is one of six attached Row houses, or Workman's Cottages. They are on Cambridge's Historic Preservation Registry but are not as heavily bound by the restrictions as other designated historic areas. As such, Leonard has been able to move walls and renovate in way that truly brings out the flavor of this interesting old building. In anyone else's hands this building could have been ruined, but with Leonard's thoughtful eye and talent the results are fabulous. Let's have a look!






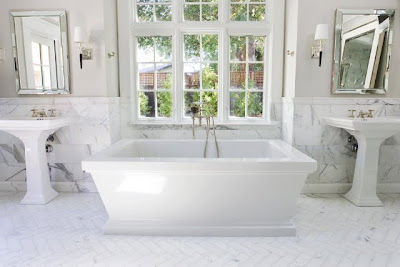 Her choices of mirrors over the sinks and sconces are wonderful. And the window and the natural light really take my breath away.
  I also like how Celeste added the rather contemporary leaning mirror in the bath. It adds an interesting designer touch.
